 Colchester Estate Agents
We are carrying out valuations in this area.
If you are thinking of selling, book a free, no obligation valuation with one of our valuing experts.
Colchester Estate Agents
We are carrying out valuations in this area.
If you are thinking of selling, book a free, no obligation valuation with one of our valuing experts.

Offers Over £950,000 The Old Forge is an exceptional, newly built five-bedroom detached family home, thoughtfully designed to combine the charm and heritage of its early 19th-century origins with the comfort and sophistication of modern living.
Offers Over £950,000 The Old Forge – Exceptional Five-Bedroom Detached Family Home.
A stunning blend of historic character and contemporary luxury.
The Old Forge is an exceptional, this five-bedroom detached family home, thoughtfully designed to combine the charm and heritage of its early 19th-century origins with the comfort and sophistication of modern living. Finished to a high specification throughout, this impressive home offers generous living accommodation, beautifully landscaped gardens, secure gated access and a substantial detached double garage and workshop.
Ideally positioned within walking distance of the local railway station, the property is perfectly placed for commuters travelling to London, Colchester and beyond, while enjoying the appeal of the surrounding Essex countryside.
Approached via automated electric gates, the property opens onto a private, landscaped shingle driveway providing ample parking for at least four vehicles, alongside the impressive double garage and workshop.
GROUND FLOOR
Upon entering, the quality and attention to detail are immediately apparent. The ground floor benefits from underfloor heating throughout, powered by an air source heat pump, providing efficient and comfortable modern living.
At the heart of the home is a beautifully appointed bespoke kitchen, designed with both everyday family life and entertaining in mind. An extensive range of base units is complemented by a substantial central island with integrated storage and elegant quartz work surfaces. Further features include a ceramic inset sink with hand-carved drainer, four-ring induction hob with stainless steel extractor, double oven stack and integrated fridge freezer. Triple bi-fold doors open directly onto the patio, creating a wonderful connection between the kitchen and outdoor entertaining space.
A separate utility room provides additional practicality, with quartz work surfaces, a stainless-steel sink and space for both a washing machine and tumble dryer. An external door offers convenient access from the garden, making it ideal for busy family life and returning from countryside walks.
The spacious lounge is flooded with natural light, with two sets of French doors positioned either side of an attractive feature fireplace. A HETAS-approved log burner, brick hearth and oak mantel create a warm and inviting focal point, perfect for relaxing with family and friends.
Completing the ground floor is a separate dining room with dual-aspect double-glazed windows. Offering flexibility to suit individual needs, this versatile space could equally serve as a home office, snug or additional reception room.
UPSTAIRS
A beautifully designed staircase with elegant glass balustrade leads to the first floor, where five well-proportioned bedrooms provide excellent accommodation for families of all sizes.
Two of the bedrooms benefit from their own en-suite facilities, while the remaining bedrooms are served by a stylish family bathroom. The bathroom features a floor-mounted WC, wash hand basin with storage beneath, bath with shower attachment and glass screen, heated towel rail and vanity unit.
With five bedrooms and flexible reception space, the property offers ample room for family living, home working and accommodating visiting guests.
OUTSIDE
The grounds have been carefully landscaped to complement the property, with a patio extending around the house and providing excellent opportunities for outdoor dining and entertaining. The rear garden has been freshly turfed and is bordered by four-foot hedging, creating a pleasant sense of privacy while separating the garden from the driveway. Additional external features include power outlets and infrared security lighting.
A particular highlight is the substantial detached double garage and workshop, a building retaining links to the property's historic past. Dating back to the early 1800s, the structure has been fully restored and offers an impressive range of facilities,
Register your details to attend this showcase event.
Find out moreAlternatively, you can call us on 01206 564259 or visit us in branch
How much stamp duty will I pay?
Stamp Duty Calculator:
Mortgage calculator
Not sure if you can afford this property? Try our handy mortgage calculator tool.
Click here
Property information contact details
Jamie Crew
Branch Partner
Without a doubt there are two large driving forces for people moving to the area. The excellent range of private and state schools. The grammar schools annually top the league tables across the country. The range of private schools offer a more tailored education and are exceptionally well sought after. The second, being value for money, although, as the town grows, house prices within the area look to rise steadily within the coming years.
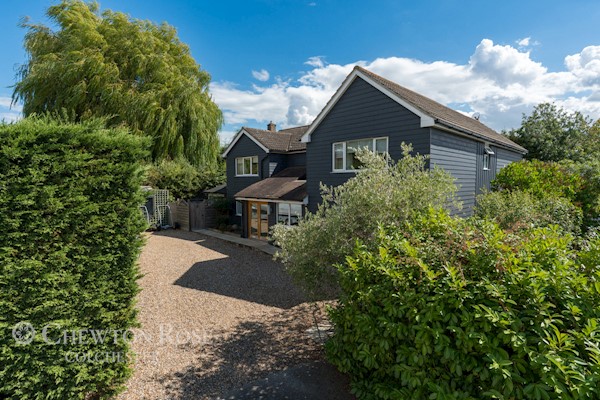
£950,000
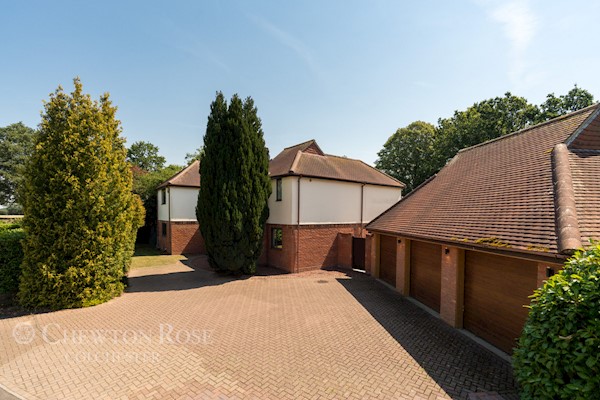
£1,250,000
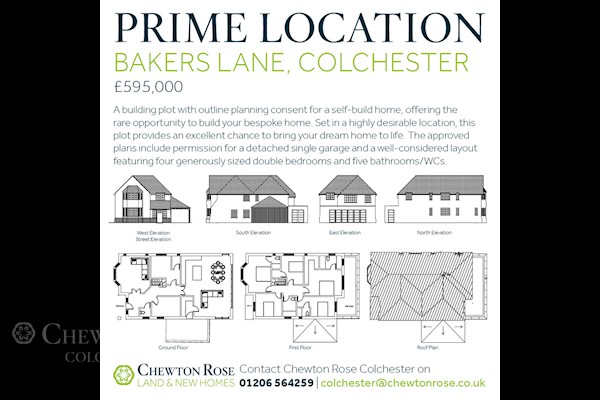
£550,000
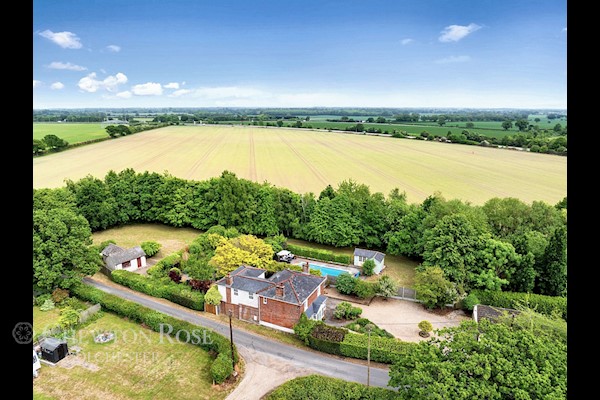
£825,000
The information displayed about this property comprises a property advertisement. This property advertisement does not constitute property particulars. The information is provided and maintained by chewton rose. Please contact the chewton rose office directly to obtain full property particulars and any information which may be available under the terms of The Energy Performance of Buildings (Certificates and Inspections) (England and Wales) Regulations 2007 and The Home Information Pack Regulations 2007.
The information displayed about this property comprises a property advertisement. This property advertisement does not constitute property particulars. The information is provided and maintained by chewton rose. Please contact the chewton rose office directly to obtain full property particulars and any information which may be available under the terms of The Energy Performance of Buildings (Certificates and Inspections) (England and Wales) Regulations 2007 and The Home Information Pack Regulations 2007.